


Tucked inside AYANA Bali, SAKA Museum takes the shape of a moon on still water. Here its director traces how the building’s architects and its interior designers turned the spirit of Nyepi — Bali’s Day of Silence — into a museum now counted among the most beautiful in the world.
Descend the long walkway that leads down into SAKA, and something happens to the light. The Balinese sun — that great, generous presence everywhere else in the resort — falls away behind you. The ceiling lowers, the air cools, and you arrive in a darkened hall scattered with points of light, hovering over a still sheet of water. Visitors slow almost without noticing. They have stepped, quite deliberately, into another register: quiet, submerged, expectant.
That threshold is no accident. It is the meeting point of two conversations about what this building should be — one with a Japanese firm, the other with a Hong Kong studio — and the story of SAKA’s design is really the story of how they came to say the same thing.
The building: a moon reflected
The museum’s structure was designed by the Japanese firm Mitsubishi Jisho Design (MJD), whose Global Design Office handles projects across Asia. Its lead designer, Haruka Sato, shaped the concept; senior advisor Yosuke Takahashi, who spent decades at the firm before taking charge of its overseas projects some fifteen years ago, oversaw its realisation as project supervisor. What began years ago as a brief for a shopping and cultural precinct near AYANA’s cliffside Rock Bar slowly deepened — through on-site workshops and long conversations with the owners — into something with a museum at its heart.
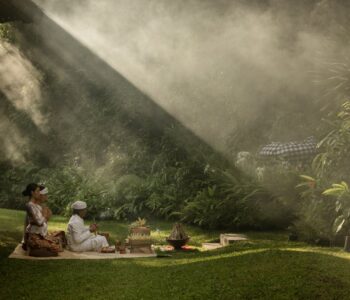
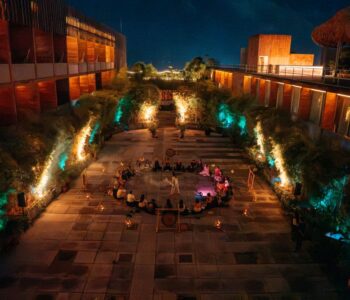
That it became a museum at all owed most to the owner’s own preoccupation. For years he had wanted to show visitors “the truth of Nyepi” (the Balinese Day of Silence that marks the Saka New Year) — a day, he notes, that most tourists never see, when the island falls dark and silent and the sky fills with stars, and whose eve brings the parade of ogoh-ogoh (towering effigies of demons and spirits). SAKA was conceived to carry that experience to the world.
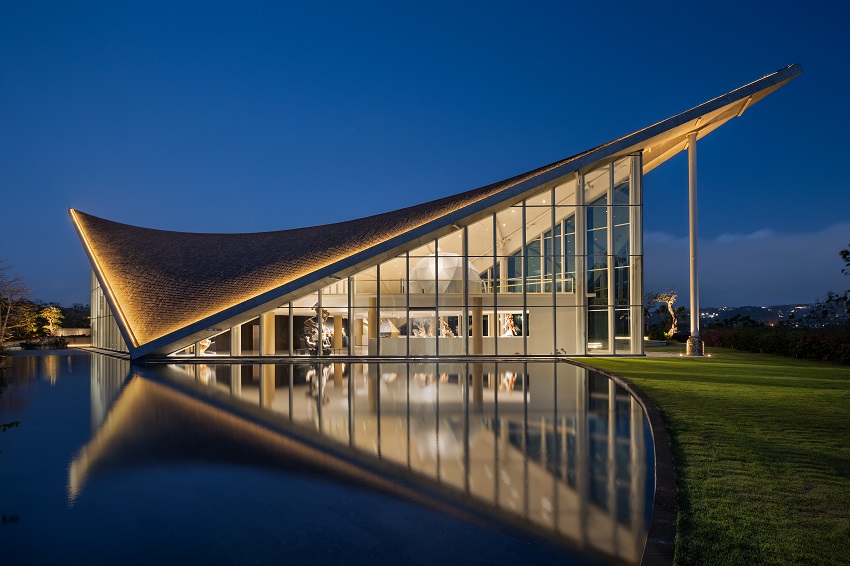
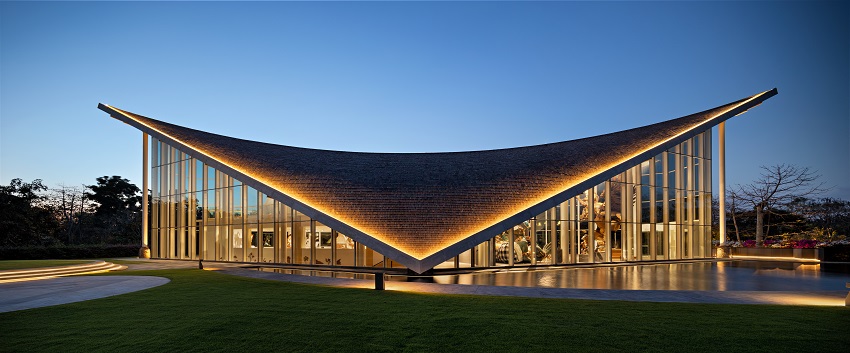
Sato’s guiding idea was “A Moon on Water.” She had been struck by a traditional Indonesian verse — “only in still water can the true image of the moon be seen” — and set out to give that stillness a form. “I wanted this building to symbolise quiet introspection,” she says: a place to pause, to look inward. The great sloping roof carries the idea into form, reading as a crescent moon — but not the upright crescent familiar in Europe. “In countries near the equator, such as Indonesia, the crescent moon sometimes appears with its tips pointing upward. I wanted to capture that curved shape in the design.” It is a sight caught best low on the horizon at dusk.
She gave that curve a precise geometry, a catenary (the curve a chain settles into when it hangs freely under its own weight, fixed at both ends) — a shape found by gravity rather than imposed by the hand, and one that also recalls the broad, sweeping roofs of traditional Indonesian architecture. The museum’s very name keeps the moon in view: SAKA takes it from the Balinese Saka lunisolar calendar, which has ordered daily life on the island for centuries.
Later, others would find further meanings in the form — a line drawn between mountain and sea, even a compass laid across the plan, its arms pointing to the cardinal directions so important in Balinese cosmology. Those readings were not the architects’ intention, and they delight in them all the same. What Sato did insist upon was orientation: the building turns to face the sunset, its long façades set east and west, shielding the interior from the tropical heat while framing the light.
The spiral and the tree
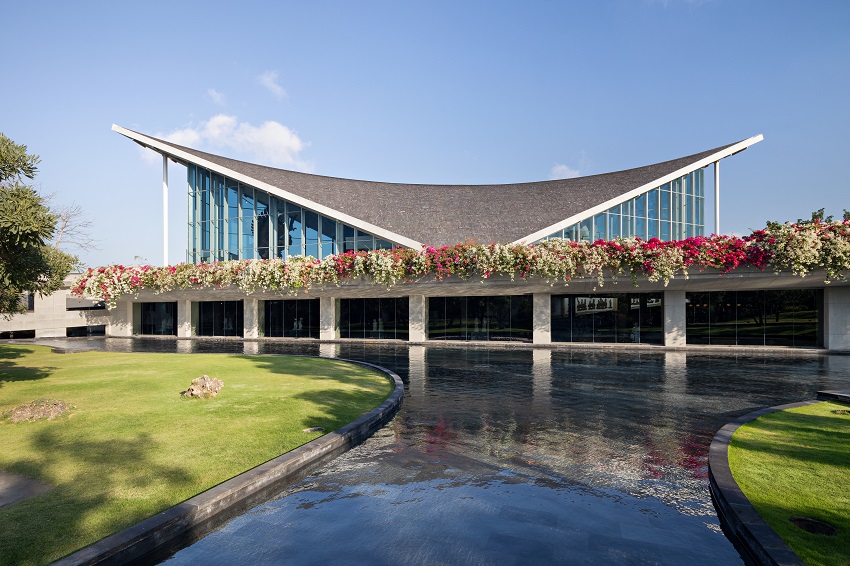
Water runs through the design as both symbol and substance. Sato drew on Tri Hita Karana (the Balinese philosophy of harmony between nature, humankind and the divine), in which the water cycle — expressed in Bali’s ancient subak (communal irrigation system) — stands for abundance. Water became a connecting thread, linking building, spirit and people; a cascade was set to run along the slope.
That slope is the museum’s most quietly radical gesture. Rather than deliver visitors straight to a door, MJD wrapped the approach in a gentle spiral ramp — a long, unfolding arrival in which the view shifts at every step. The idea drew on the reverence for approach in Japanese architecture, but the spiral itself is universal: the turn of DNA, the coil that nature uses for growth and transformation, the mystical form that recurs in Balinese ritual and ornament as a sign of regeneration and the cycle of life.
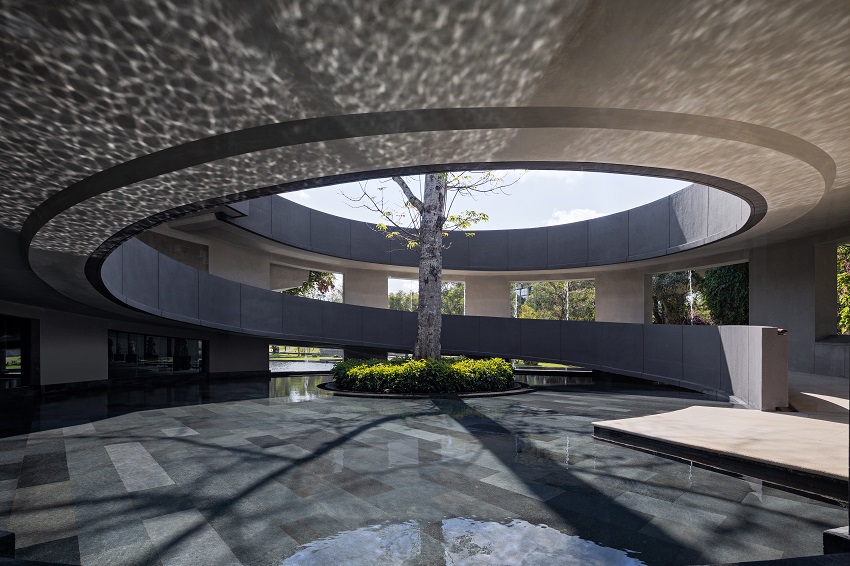
At the centre stands a tree that was already there; the architects chose to keep it and build around it, so that living nature remains at the core. The surrounding landscape was developed with St Legère Design International, the Hong Kong practice of Dennis Selinger, whose gardens already frame AYANA and neighbouring Rimba.
Beneath the poetry sits sound engineering. In a region prone to earthquakes, the ground floor is anchored in solid concrete, while the lighter upper storeys are built in steel — heaviest at the base, lightest at the top, so the structure can ride out a tremor.
Submerged in starlight
By the time the interior designers arrived, the SAKA building was all but built. Napp Studio & Architects, a Hong Kong practice founded in 2016 by Aron Tsang and Wesley Ho — classmates from the University of Hong Kong whose later paths ran through Vienna, Harvard, New York, Seoul and Stockholm, and offices such as OMA and KPF — came aboard in 2022, when the main structure stood in bare concrete. For Ho, the commission carried a private echo: his great-grandmother was Indonesian, an ancestry he had never known firsthand until the project brought him to Bali. They could not move a wall; what they could shape was the experience.
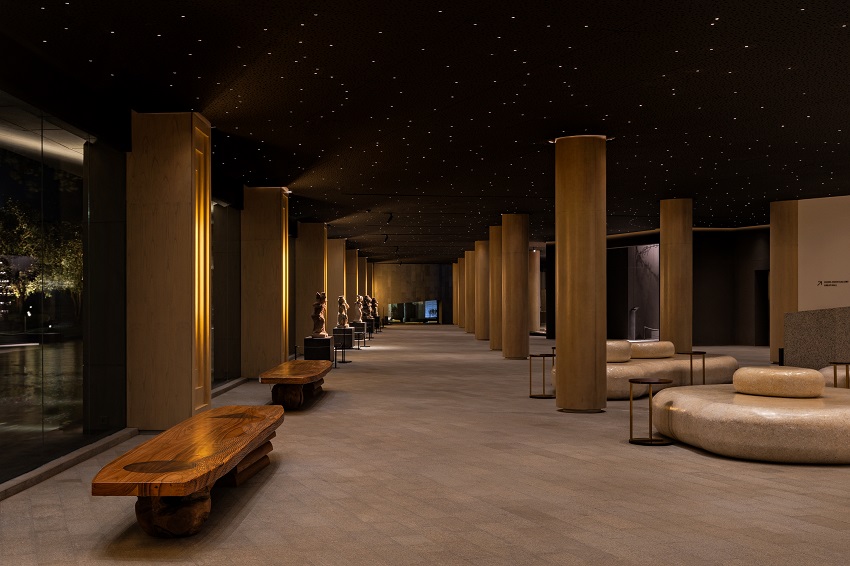
They treated the arrival as a piece of cinema. “We wanted things to be dark, with lights,” Tsang recalls; “that’s where the Nyepi idea came in — the famous image of all the stars in the sky.” The descent into the lobby “submerges” you; the ceiling, kept deliberately dark, glimmers with some three thousand tiny lights — pared down from an early proposal of six thousand — evoking the star-filled sky of Nyepi.
The lights are arranged not at random but in ripples, so that the night sky above and the water pond below become a single reflection. From there the visitor is offered a gentle choice of paths — one leaning toward traditional craft, the other toward contemporary interpretation. “It’s a prescriptive journey,” Tsang adds, “but we leave you the freedom to choose — you end up where we intended, but you thought you chose it.” He laughs. Then the inner ramp climbs toward daylight and the hall of the ogoh-ogoh.
Stone, water, wood
Napp Studio’s material palette is a museum in miniature of Indonesia’s own earth. Rather than import finishes, they sought out local woods — prized here for a density and durability that Hong Kong’s climate can only envy — and minerals found only in the archipelago. That palette had a personal spark: “During COVID I became a bit more spiritual,” Ho recalls, “and got really into minerals and crystals.” A moss agate, greenish and layered, was pixelated into the mosaic tiles of the museum shop; a finely banded agate became the motif of the washrooms, which visitors now routinely call the most beautiful they have seen in any museum.
The granite, too, was chosen against type: “Usually you only get a sesame-like pattern,” the designers note, “but the one we used has these wavy veins” — closer, again, to the agates. Textured volcanic rock carries the theme through. Even the handrail tells a story: its cross-section is drawn from two overlapping circles — sun and moon — a nod to the celestial rhythm of the Balinese calendar. There is a playful second reading, too: the twin rings echo the round o’s of ogoh-ogoh — a shape the designers drew in the air with their hands as they explained it.
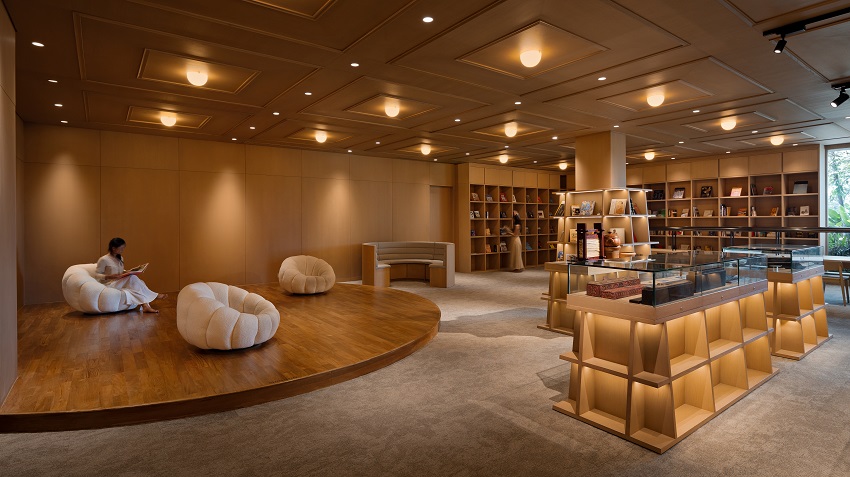
Warmest of all, by the designers’ own account, is the Knowledge Center, the museum’s library, which they conceived as a wooden “treasure box”: cosy, glowing, a deliberate counterpoint to the cool galleries around it, made for scholars and children alike to sit and linger. Its debt, they admit, is to the sudden wooden rooms of Hong Kong’s M+, the vast museum of contemporary visual culture that opened in West Kowloon in 2021. The tie is personal: the studio’s first real commission was an exhibition at M+, and one of them had worked on the museum’s construction — coming to love how a warm, unexpected timber space could break a run of white galleries.
Tradition without the theme park
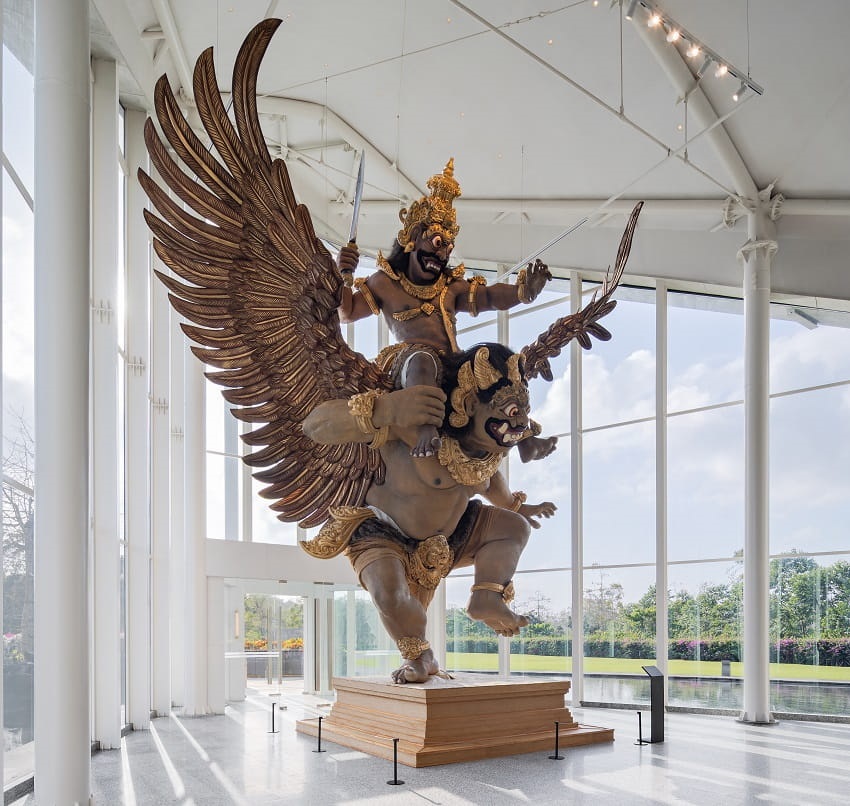
If there is a single principle uniting the two teams, it is restraint. Napp Studio speak of translating tradition rather than replicating it — of extracting the essence of Balinese form and rendering it modern and legible, so that a visitor from anywhere can feel both at home and instructed, without the building ever tipping into pastiche. “Direct replica,” as Ho puts it, “could easily become a theme park.” That discipline, and the studio’s insistence on local materials, minimal metal and a light carbon footprint, later earned the interior recognition in the Environmental Design category of the 2024 Kyoto Global Design Awards.
Architect Sato, for her part, locates the museum’s worth not in its surfaces but in what underpins them. “What I appreciate most about this building is not its surface design,” she says, “but the underlying philosophy” — the Balinese philosophy and history the design serves, and the shared conviction of everyone who built it.
Both teams say the same thing about seeing SAKA finished and alive with visitors: that it turned out better than they had imagined. The brief, after all, had been an audacious one — to make one of the most beautiful museums in the world. In 2025 the Prix Versailles appeared to agree, naming SAKA one of just seven on its World’s Most Beautiful Museums list. On still water, it seems, the true image did appear.
Dr Judith E. Bosnak is Director of SAKA Museum at AYANA Bali. The museum is open daily, 10 AM – 6 PM, in Jimbaran.